
Ordering custom technical ceramic components involves more than providing an overall length, diameter, or material grade. Unlike conventional metal parts, ceramic components undergo forming and high-temperature sintering, which can introduce dimensional changes that must be considered during manufacturing. Their hardness also makes post-sintering machining more demanding, particularly when tight tolerances and complex geometries are required.
To avoid costly revisions and inconsistent assembly results, OEM buyers should define five essential elements before requesting a quotation: material grade, critical dimensions, dimensional tolerances, surface finish, and inspection requirements. Production quantity, operating conditions, and assembly interfaces should also be included.
For manufacturers such as Yixing Shenxing Technology Co., Ltd., complete technical information helps engineering teams evaluate the forming method, sintering process, machining allowance, and final inspection plan before production begins.
Metal components are often manufactured through machining, stamping, casting, or forming processes. Technical ceramics follow a different production route, typically involving powder preparation, forming, debinding where applicable, sintering, and precision machining.
During sintering, ceramic particles bond together at elevated temperatures, creating a dense and mechanically strong structure. This process also causes dimensional shrinkage. The amount of shrinkage depends on several variables, including powder characteristics, forming density, material composition, and sintering conditions.
As a result, the final dimensions cannot always be obtained simply by producing a mold with the same dimensions as the finished component.
For example, if a cylindrical ceramic component requires a finished outside diameter of 20 mm, the initial forming dimensions must account for the expected shrinkage of the selected material and manufacturing process.
This is why a ceramic manufacturer needs to evaluate the drawing before tooling and production begin. A drawing that appears straightforward for a machined metal component may require adjustments to the ceramic forming and finishing process.
One common mistake in custom ceramic procurement is specifying extremely tight tolerances across every dimension. Although precision is important, not all dimensions have the same influence on the component's function.
Consider a ceramic shaft installed inside a rotating assembly. Its outside diameter, concentricity, and bearing contact surface may directly affect rotation stability. However, the overall length or a non-contact end feature may have more flexibility.
Engineering drawings should distinguish between functional and non-functional dimensions.
| Dimension or Feature | Why It Matters | Recommended Drawing Information |
|---|---|---|
| Outside Diameter | Controls fitting and clearance | Nominal size and tolerance |
| Concentricity / Runout | Influences rotational stability | Reference axis and permitted deviation |
| Flatness | Affects sealing and contact surfaces | Flatness tolerance |
| Hole Position | Determines assembly alignment | Position tolerance and datum references |
| Surface Roughness | Influences friction, wear, and sealing | Ra requirement for specified surfaces |
For components with multiple mating surfaces, geometric dimensioning and tolerancing (GD&T) can help communicate the relationship between individual features. Datum references should be selected according to how the part is positioned and assembled in the actual equipment.
Clear tolerance requirements also help manufacturers determine whether a feature can be achieved during forming or requires additional grinding and precision machining.
Sintering shrinkage is one of the most important factors in ceramic dimensional control. During densification, the ceramic body becomes smaller as porosity decreases and particles bond together.
However, shrinkage should not be treated as one universal percentage for every ceramic material or component.
Its actual behavior depends on:
For instance, a ceramic component with a thick central section and thin outer walls may shrink unevenly if the initial density distribution is not sufficiently controlled.
Manufacturers therefore need to establish process-specific shrinkage compensation based on material and production experience. Trial production and dimensional inspection help refine the tooling dimensions before repeat manufacturing.
Technical ceramics are extremely hard after sintering. This makes them suitable for wear-resistant applications, but it also increases the difficulty and cost of machining.
Grinding and other precision finishing operations may be required to achieve the final dimensions and surface characteristics.
Buyers should identify which surfaces require additional finishing and which can remain in their as-fired condition.
A sealing surface may require a smoother finish than a non-contact mounting surface. Similarly, a rotating shaft may need a controlled surface finish to reduce friction and maintain consistent contact with mating components.
Rather than specifying one roughness value for the entire part, identify individual functional surfaces and assign appropriate Ra requirements.
When a dimension requires precision grinding, the manufacturing process may need additional material allowance before finishing. This allowance must be determined according to the ceramic material, geometry, and machining method.
Providing sufficient machining allowance can reduce the risk of undersized components and unnecessary production losses.
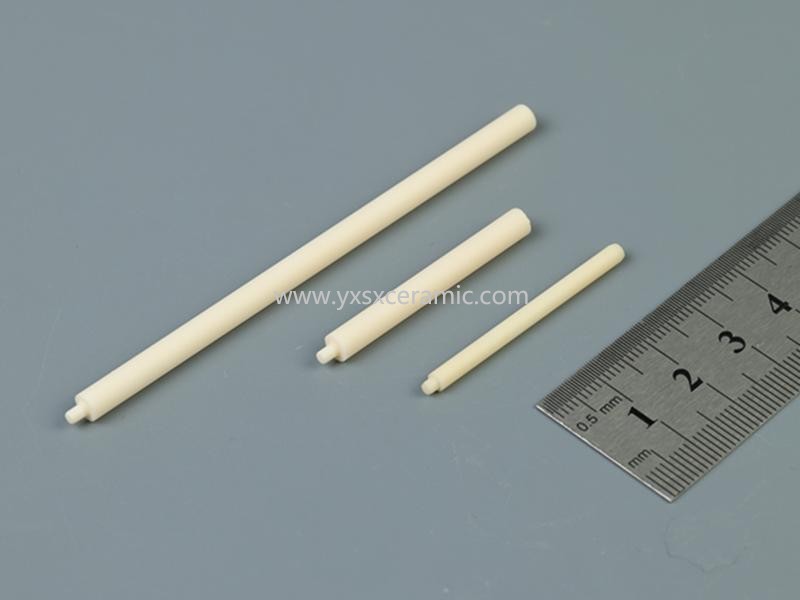
For example, applications involving custom precision ceramic shaft components may require careful control of diameter, concentricity, and surface finish to support stable rotation.
Inspection should be planned according to the component's geometry and functional requirements. A single measuring instrument cannot reliably verify every feature of a complex ceramic part.
| Inspection Equipment | Typical Inspection Purpose | Relevant Features |
|---|---|---|
| Precision Projector | Profile and dimensional measurement | Angles, contours, hole positions |
| Surface Roughness Tester | Surface texture measurement | Ground and contact surfaces |
| Density Testing Equipment | Bulk density evaluation | Material and process consistency |
| Hardness Tester | Hardness verification | Specified hardness requirements |
| Pressure Testing Equipment | Specified mechanical performance testing | Pressure-bearing components |
It is also important to define the inspection frequency. Prototype samples may require a more detailed dimensional report, while repeat production can follow an agreed sampling plan based on component criticality and production risk.
Yixing Shenxing Technology Co., Ltd. lists density, hardness, pressure, projector, and roughness testing equipment among its inspection capabilities. Matching these resources to the actual drawing requirements helps establish a more practical quality verification process.
A prototype that meets the drawing requirements does not automatically guarantee that every subsequent production batch will perform identically.
For OEM buyers, repeatability is particularly important because ceramic components may be assembled into larger equipment without additional modification.
Several production controls can help improve consistency:
These controls are especially important for precision components such as ceramic rotor shaft for motors, where dimensional variation can influence alignment, vibration, and assembly performance.
Consider an OEM manufacturer developing a rotating assembly that requires a customized ceramic shaft. The purchasing team has a preliminary drawing but needs to provide enough information for the ceramic manufacturer to evaluate production feasibility.
A practical RFQ should contain the following information:
| RFQ Item | Information to Provide |
|---|---|
| Material | Alumina, zirconia, steatite, or specified grade |
| Drawing | 2D technical drawing and 3D CAD file if available |
| Critical Dimensions | Diameter, length, concentricity, and geometric tolerances |
| Surface Finish | Ra requirements for functional surfaces |
| Operating Conditions | Temperature, load, rotation speed, and contact environment |
| Quantity | Prototype quantity and estimated annual demand |
| Quality Requirements | Inspection report, sampling frequency, and acceptance criteria |
For a component with a non-standard cross-section, such as precision zirconia ceramic bar parts, the drawing should also clearly indicate orientation, corner radii, and the dimensions required for positioning and assembly.
Once the manufacturer reviews the RFQ, both parties can discuss tooling requirements, machining feasibility, sample validation, and production scheduling before confirming the order.
Custom ceramic production requires coordination between material preparation, forming, sintering, precision machining, and quality inspection. A supplier's ability to manage these processes can directly affect product consistency and project lead time.
Yixing Shenxing Technology Co., Ltd. was established on May 12, 2010, in Yixing, Wuxi, Jiangsu Province, China. The company integrates R&D, production, and sales, specializing in alumina ceramics, zirconia ceramics, steatite ceramics, resistance ceramics, and other precision technical ceramic components.
Its manufacturing capabilities include:
The company exports products to more than 100 countries and regions, including the United States, Italy, Germany, Turkey, Japan, and South Korea.
Its quality management credentials include ISO 9001 and IATF 16949, as listed on the company's website. These manufacturing and quality capabilities support customized ceramic projects across electronics, automotive, machinery, communications, chemical equipment, and new energy applications.
For buyers developing non-standard components, providing complete drawings and application requirements at the beginning of the project allows the engineering team to evaluate material selection, forming feasibility, machining needs, and inspection methods more effectively.
A dimensioned 2D drawing is the minimum requirement. A 3D CAD model, material specification, tolerance information, surface finish requirements, and operating conditions are also helpful. If no drawing is available, a physical sample may provide a useful starting reference.
Ceramic components shrink during sintering because the powder particles densify and bond together at high temperatures. The shrinkage rate depends on material composition, powder characteristics, forming density, and sintering conditions.
Some ceramic components can achieve very tight dimensional tolerances through precision grinding and finishing. However, achievable tolerances depend on material, geometry, component size, and inspection requirements. Buyers should confirm feasibility with the manufacturer before finalizing the drawing.
No. Only surfaces with specific functional or dimensional requirements generally need additional finishing. Allowing non-critical surfaces to remain as-fired can reduce machining time, production complexity, and cost.
Use consistent raw material specifications, controlled forming and sintering processes, stable machining procedures, and documented inspection criteria. Clearly defining critical dimensions and acceptance standards also helps suppliers maintain repeatable quality.
Yes. Yixing Shenxing Technology Co., Ltd. provides customized technical ceramic products and OEM/ODM support. Buyers can submit technical drawings, samples, material requirements, and estimated quantities for manufacturing evaluation.
A reliable custom ceramic component starts with a clear engineering specification. Material grade, forming conditions, sintering shrinkage, machining allowance, dimensional tolerances, and inspection criteria all influence the final result.
Yixing Shenxing Technology Co., Ltd. combines ceramic forming, sintering, post-processing, and inspection capabilities to support customized precision ceramic manufacturing. Whether your project involves alumina shafts, zirconia structural parts, electrical insulators, or other non-standard ceramic components, providing a detailed drawing and application requirements is the best starting point.
Visit Yixing Shenxing's official website to explore its technical ceramic products and discuss your OEM manufacturing requirements.

24/7 Call Service +8618018373518
Email : yxshenxing88@vip.163.com
Address : No. 2022, Baoyang Road, Chuanbu Industrial Zone, Yixing City, Wuxi City, Jiangsu Province


 2025-10-14
 2025-10-14
blog Xml Privacy Policy Sitemap
Copyright @ 2026 Yixing Shenxing Technology Co., Ltd. All Rights Reserved.
 Network Supported
leave a message
Scan to wechat :

Scan to whatsapp :